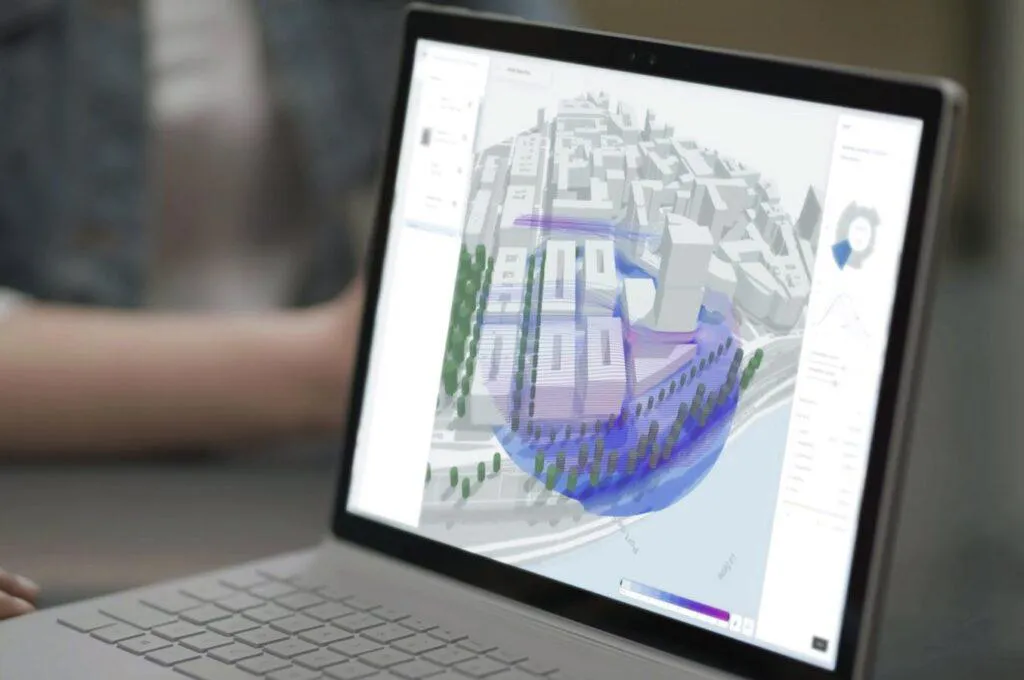
What is Autodesk Forma?
Autodesk Forma is a cloud-based platform designed to support teams across the full lifecycle of a project.
It brings together tools for planning, design and construction into a single environment, helping teams work more efficiently, collaborate more effectively and make better decisions using connected data.
Previously focused on early-stage planning and design, Forma is evolving to include construction workflows, bringing tools such as Autodesk Build into the Forma platform.
This means teams can move more seamlessly from concept through to delivery, with better visibility, coordination and control at every stage.


Forma Site Design
AI-powered site analysis and scenario planning to evaluate options early and make better decisions
Forma for Buildings
Integrated tools to explore design options and produce high-quality, data-rich Revit models

Forma Design Collaboration
Real-time collaboration and model co-ordination to keep teams aligned and informed

Forma Carbon Insights
Analyse and reduce embodied and operational carbon throughout design

Forma Build Essentials
Simplified jobsite tools for issues, forms, photos, sheets and files. Get started quickly and stay productive on web and mobile

Forma Build
Comprehensive construction management to connect field and office, improving visibility and control
Forma Takeoff
Accurate quantity takeoff and measurement directly from 2D and 3D models

Forma Estimate
Powerful estimating and cost planning to improve accuracy and reduce risk
Forma for Preconstruction
Connect estimating, takeoff and planning workflows to win more work and hand over with confidence
Forma for Model Management
Organise, review and manage models and data across teams and disciplines
Forma for Construction Ops
Streamline commissioning handover and operations with connected data and processes

AutoSpecs
Create and manage specifications with connected content to improve quality and consistency
FORMA DATA MANAGEMENT
The connected data foundation

Common data environment for the entire project lifecycle

Secure, governed and reliable

Real-time access to the right data

Powered by the AEC Data Model
THE FORMA ADVANTAGE
Connected data across the project lifecycle

AI-native insights and automation

Better collaboration and fewer handoffs

Reduced risk, rework and delays

Better outcomes for people and the planet
What Forma includes
Planning and design
Construction and delivery
Simplified site workflows
For teams that need a simpler approach, Forma Build Essentials provides:
What is changing?
Autodesk is evolving its construction offering under the Autodesk Forma platform.
Platform update
Naming changes
New offering
Next-Generation Building Design in the Cloud
Forma gives architecture professionals the agility to work iteratively rather than sequentially between planning and detailed design, supercharging what they can accomplish,” said Amy Bunszel, Executive Vice President of Architecture, Engineering and Construction Design Solutions at Autodesk. “From rapidly evaluating a large set of factors–from sun and wind to noise and operational energy–to offloading computational tasks to the cloud and connecting with Revit, Forma unlocks great value for our customers.